
KAH Design
Renewed Within


陪伴一家人多年的老屋,承載著歲月留下的痕跡。地坪高差、樑柱位置、老舊管線,以及鐵皮空間的隔音、隔熱與防水,都成為這次需要重新梳理的課題。保留長輩對家的熟悉記憶,我們透過設計重新整理空間秩序,讓居住方式更貼近一家六口現階段的生活需求。

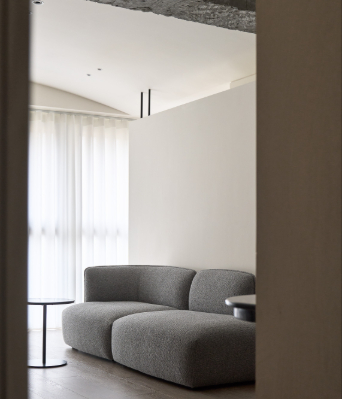
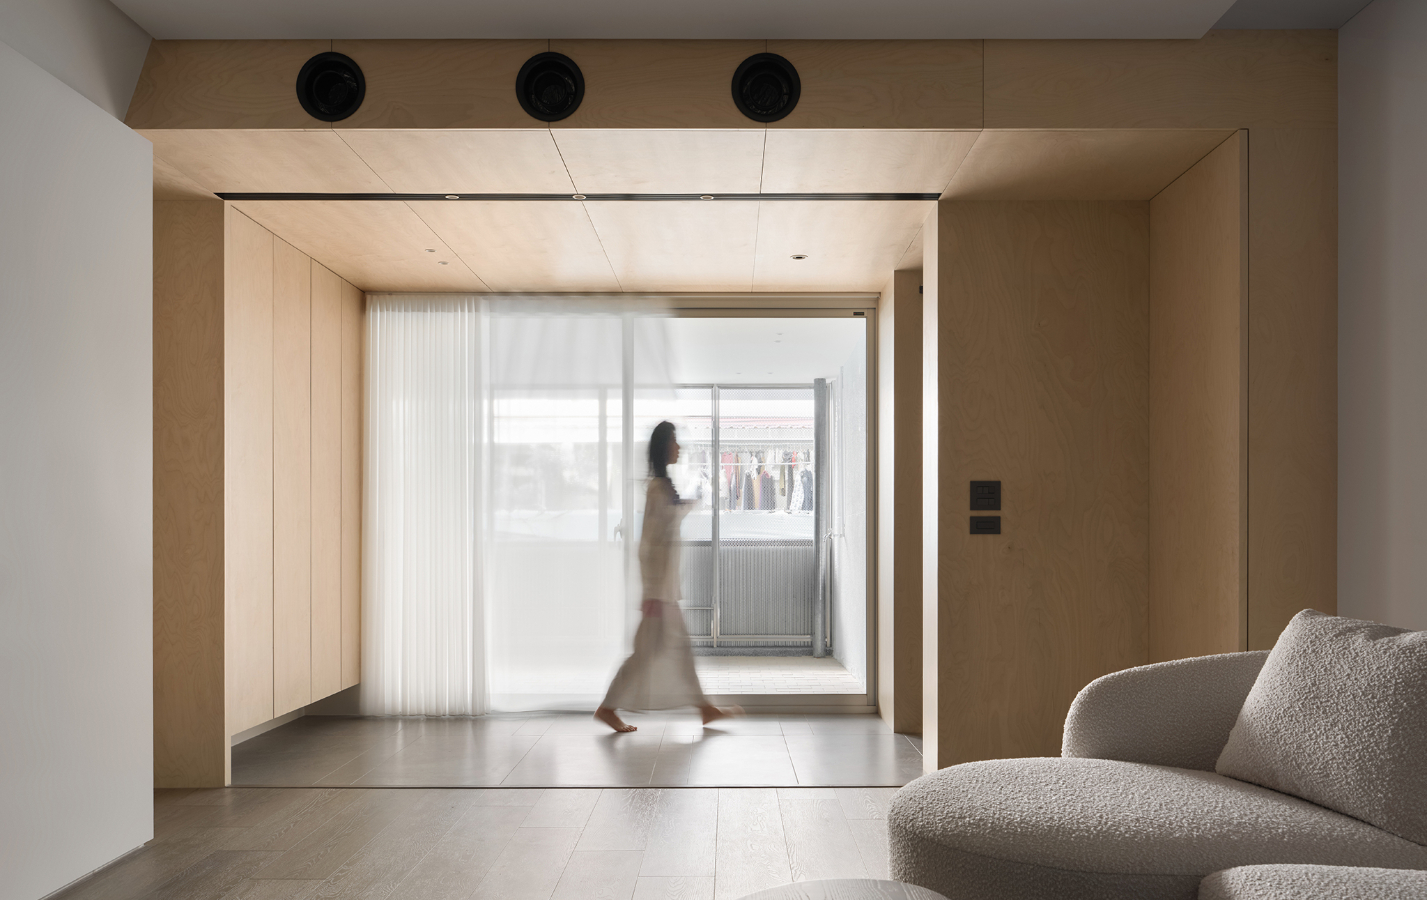
狹長的屋形,使自然光難以深入室內,加上鄰房距離、防盜窗與屋簷等條件限制,原有空間顯得封閉而昏暗。因此,我們重新調整房間與公共區域的配置,讓房間擁有對外窗,引入自然光與通風;同時減少走道與隔間對視線的切割,讓光線能沿著空間緩緩延伸,改善老屋原本壓迫的感受。
考量生活物件的收納需求,空間整合了大量收納機能,讓日常用品擁有適切的位置,也使公共空間可以維持整潔有序。同時保留一處具備彈性的多功能空間,平時可作為儲藏室使用,未來也能因應家庭成員的變化,轉換為獨立房間,為生活預留更多可能。
既有的鐵皮區域則重新檢視結構與使用條件,透過隔熱、防水與隔音性能的提升,改善原本較不穩定的居住品質,讓空間重新融入日常。
設計回應老屋長年累積的問題與需求,也回應一家人對未來生活的期待。從採光、收納到空間配置,我們逐步修復既有條件所帶來的限制,在延續家的情感與生活軌跡的同時,讓空間更貼近未來的生活方式,繼續承載一家人的日常。
﹋
his home has accompanied the family for many years, carrying with it the marks of time. Uneven floor levels, existing beams, aging plumbing, and the acoustic, thermal, and waterproof performance of the rooftop addition all became key challenges throughout the renovation.The long, narrow layout, together with neighboring buildings, security grilles, and deep roof eaves, also limited daylight, leaving the interior dark and enclosed.
The layout was carefully reconfigured to give each bedroom access to an exterior window, bringing natural light and ventilation deeper into the home. By reducing unnecessary partitions and circulation, daylight can flow more freely through the space, creating a brighter and more open living environment.
Extensive built-in storage keeps daily life organized, while a flexible multi-purpose room serves as storage today and can easily become an additional bedroom as the family's needs evolve. The existing rooftop structure was also upgraded to improve thermal comfort, waterproofing, and acoustic performance.
Rather than simply renovating an old house, the design carefully resolves long-standing spatial challenges while preparing the home for the family's future, creating a living environment that is brighter, more functional, and ready for the years ahead.