
KAH Design


EDP總部 | 河岸與城市之間的工作風景 
位於里斯本河岸邊的EDP總部,沒有封閉在自己的基地裡,反而把一樓空出來,變成一個對外開放的廣場,讓任何人都能從城市這一側直接穿越到河岸那邊。
The EDP Headquarters in #Lisbon sits by the riverbank with an open ground floor plaza that connects the city to the river.
﹋
- EDP Headquarters
- Aires Mateus
- 2015
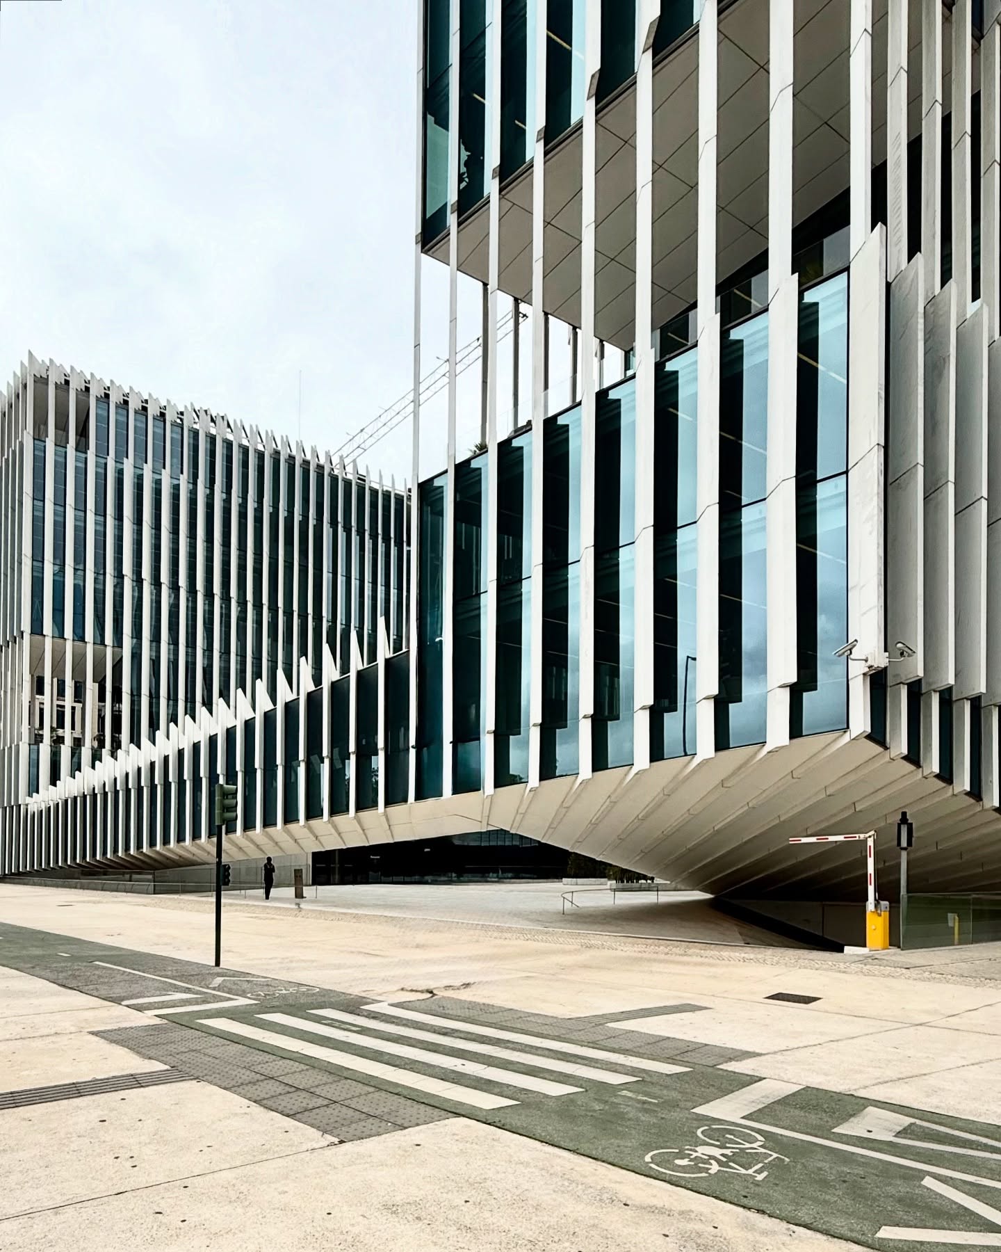
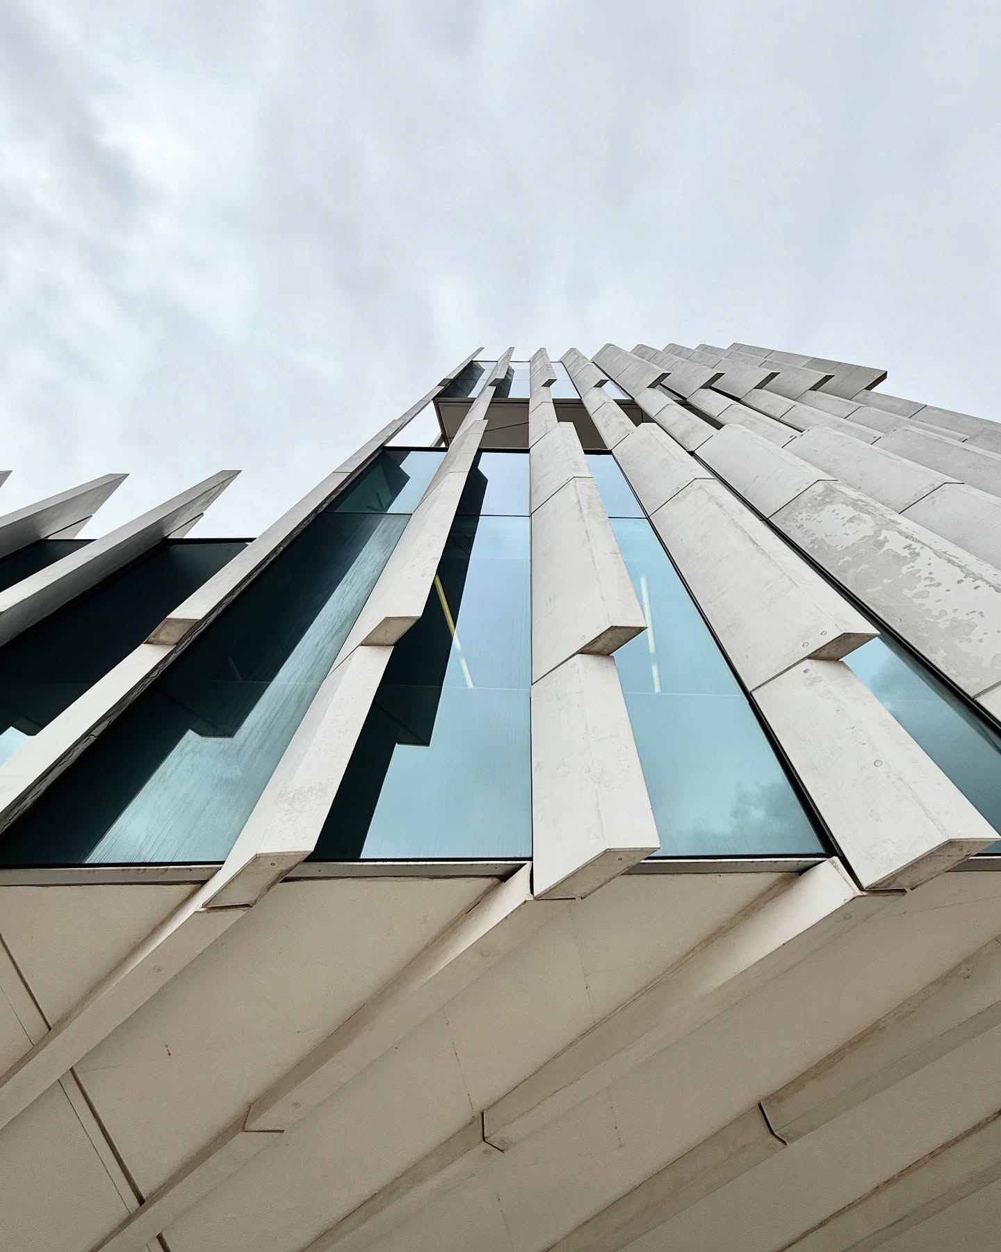
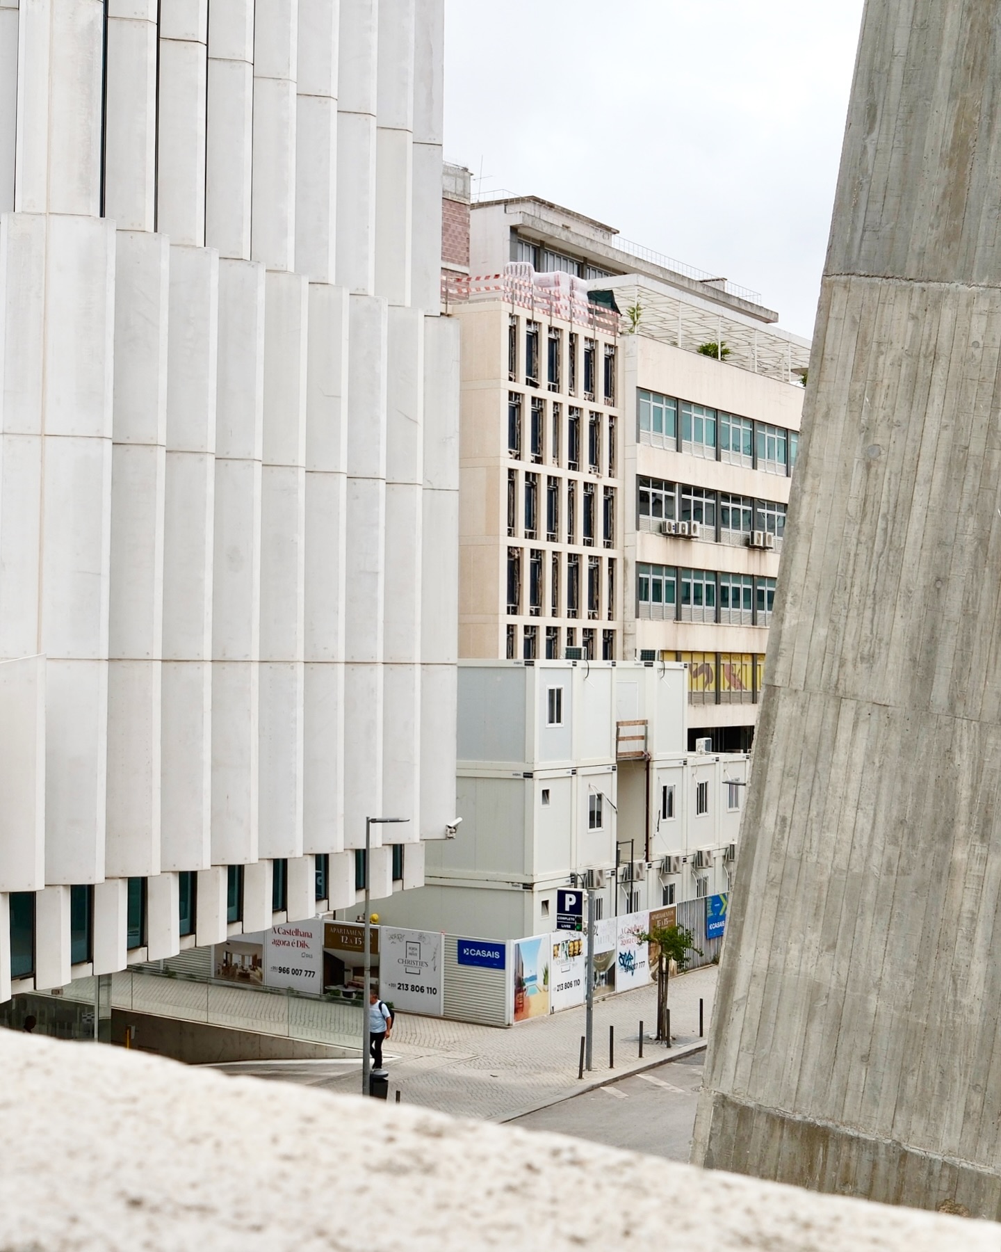
建築由兩棟偏長的建築體組成,透過空中走廊相連。外立面整齊排列著白色垂直遮陽板,看似簡單,卻能有效控制光線、降低能耗,並隨著太陽位置變化,讓建築在一天中呈現不同光影層次。EDP總部在2017年獲得了里斯本 Valmor 建築獎。走在附近,能感受到它既有企業總部的氣勢,也有公共空間的親和力。這種既友善又專業的氛圍,讓我感覺他在里斯本現代建築中,是非常獨特的存在。
It's made of two long building volumes joined by a skybridge, with white vertical sunshades that control light and save energy. The building won the 2017 Lisbon Valmor Architecture Award. Walking nearby, you feel both a strong corporate presence and a welcoming public space—a unique mix in Lisbon's modern architecture.
﹋
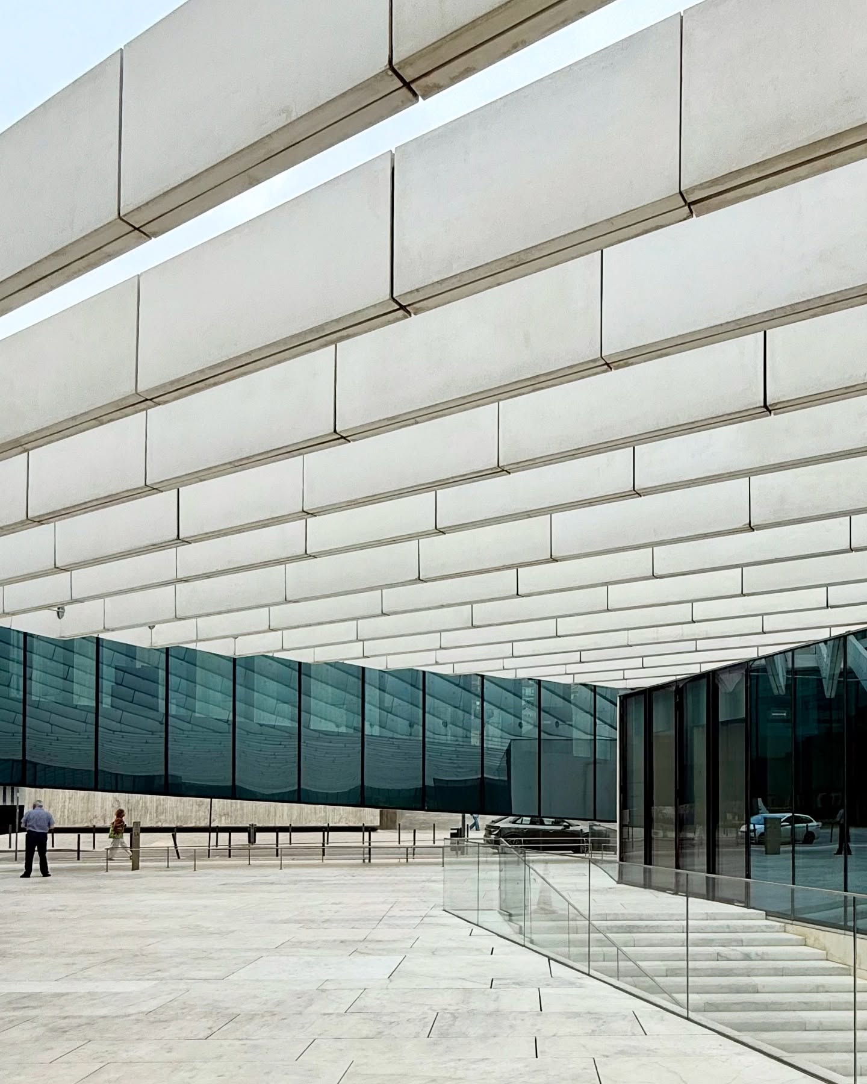
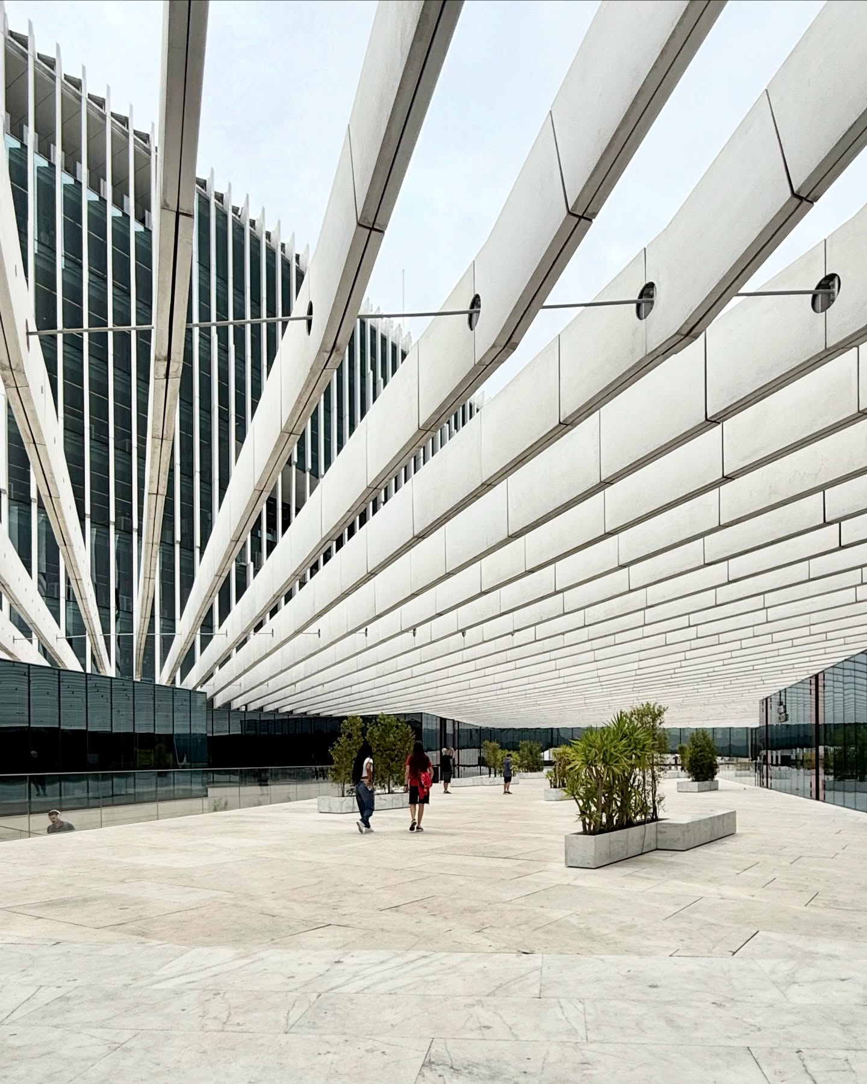
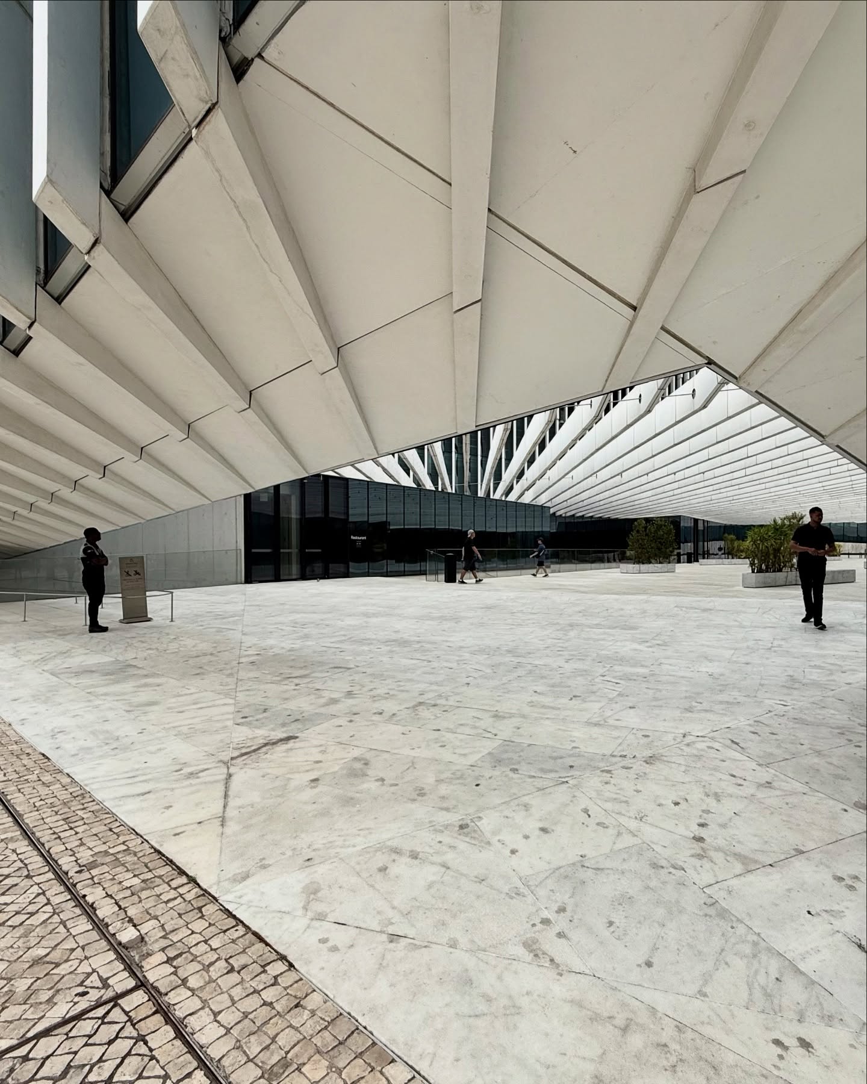
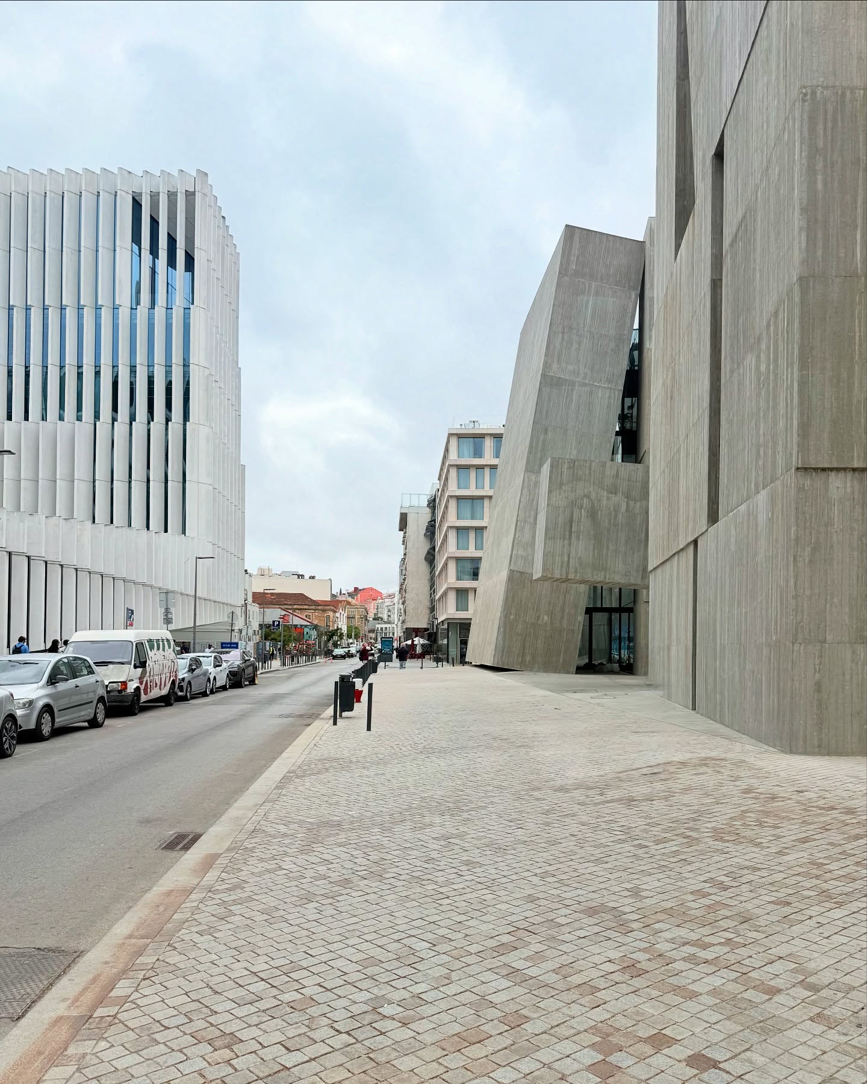
中央廣場設有一座長約50公尺、懸挑20公尺的觀景平台,作為銜接建築群與河岸的視覺與動線焦點,並提供部分河景的開放視野。
The central plaza has a 50-meter-long viewing platform, cantilevered 20 meters, connecting the building to the riverside and offering partial river views.
﹋
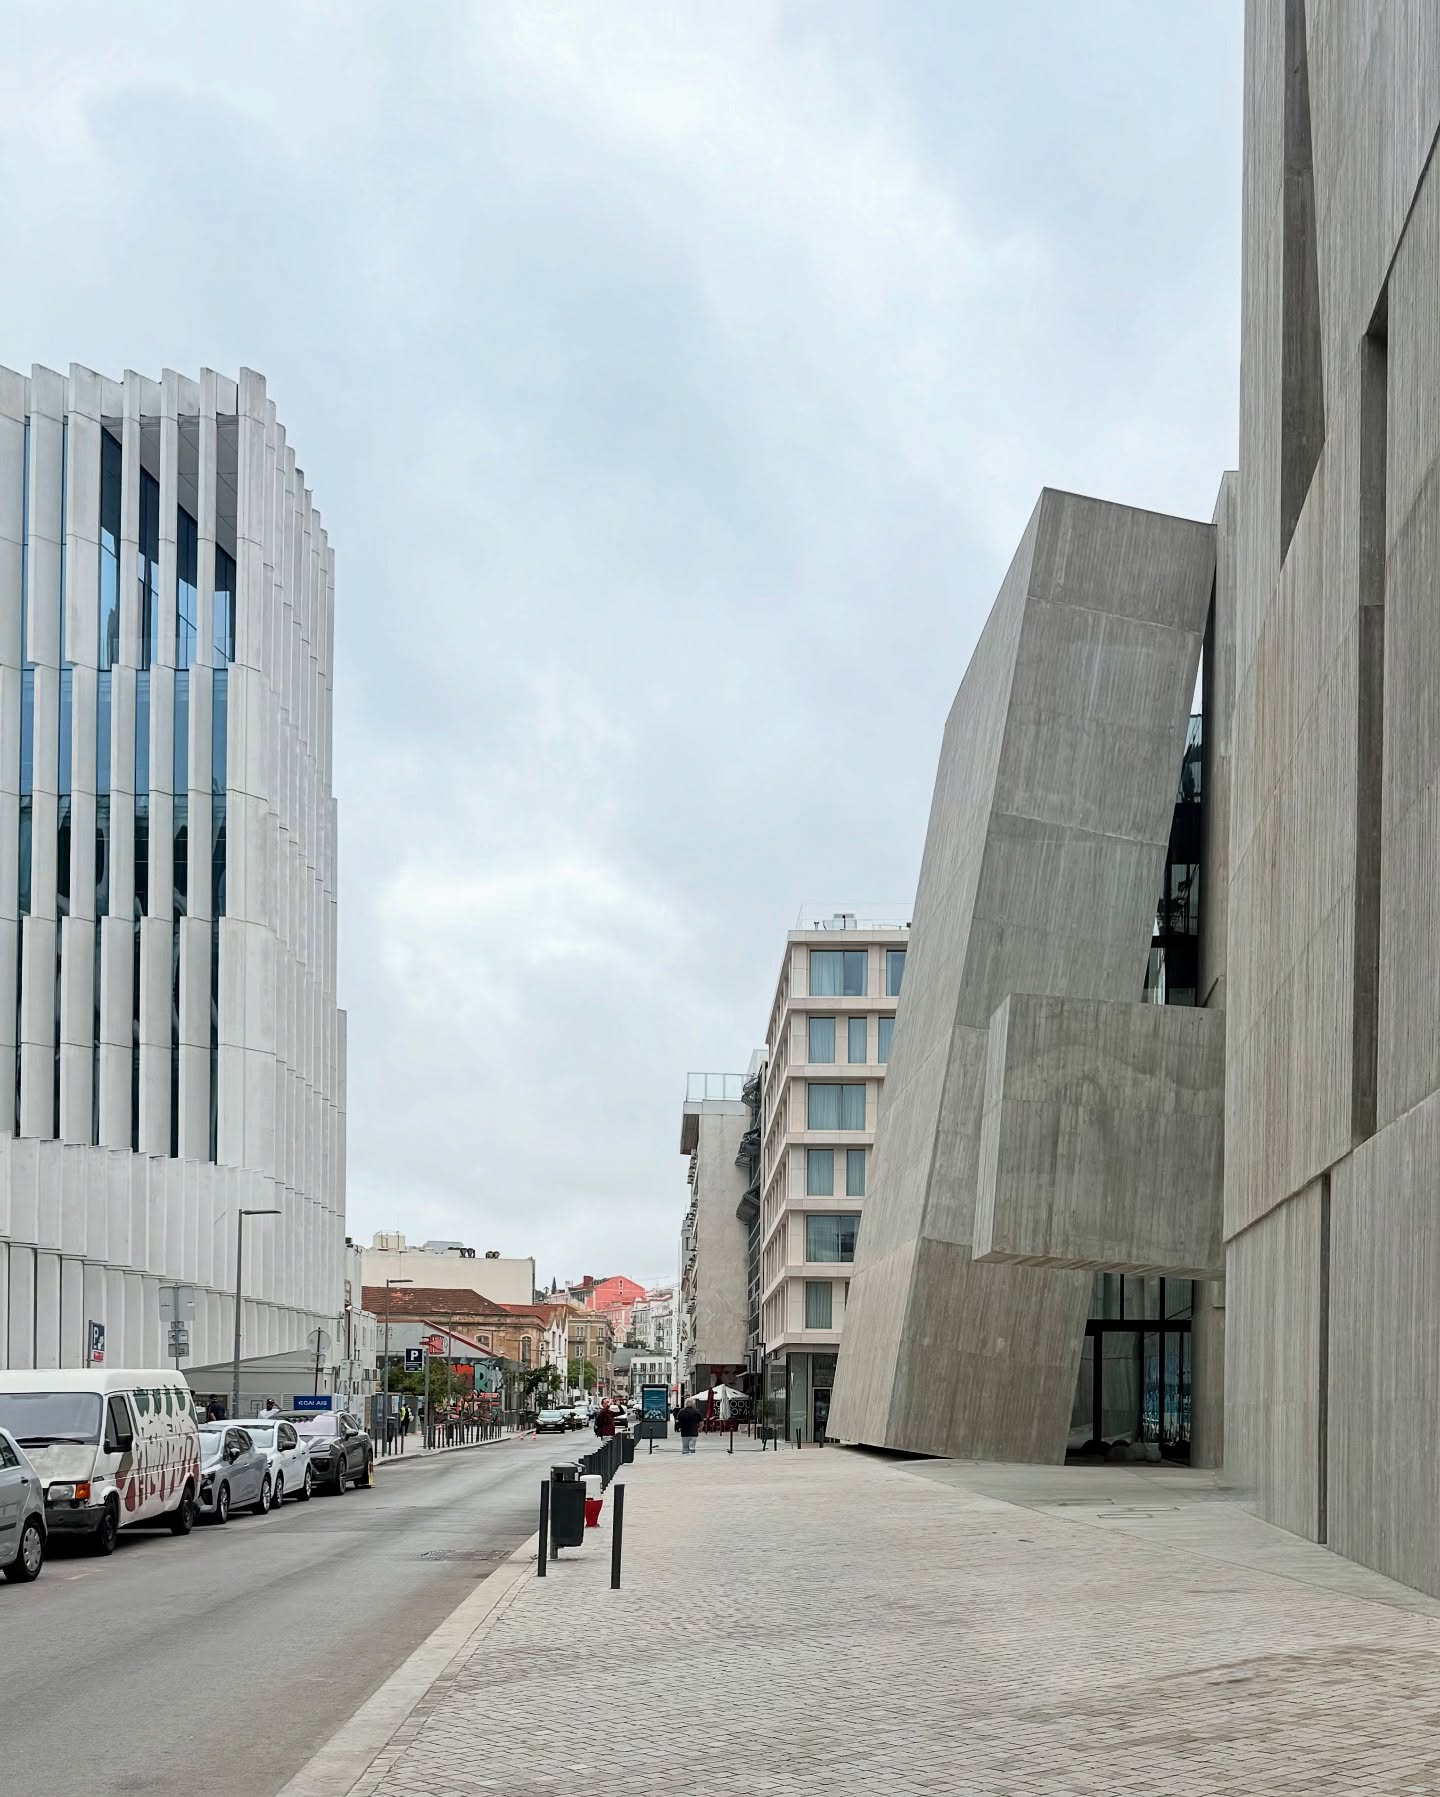
EDP Sede II
- Alejandro Aravena + Elemental
- pritzkerarchitectureprize
- 2022
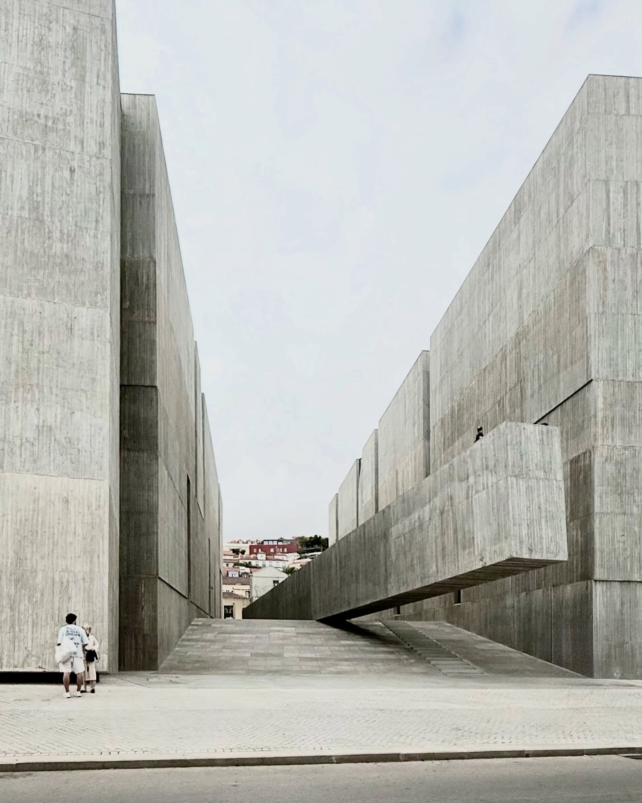
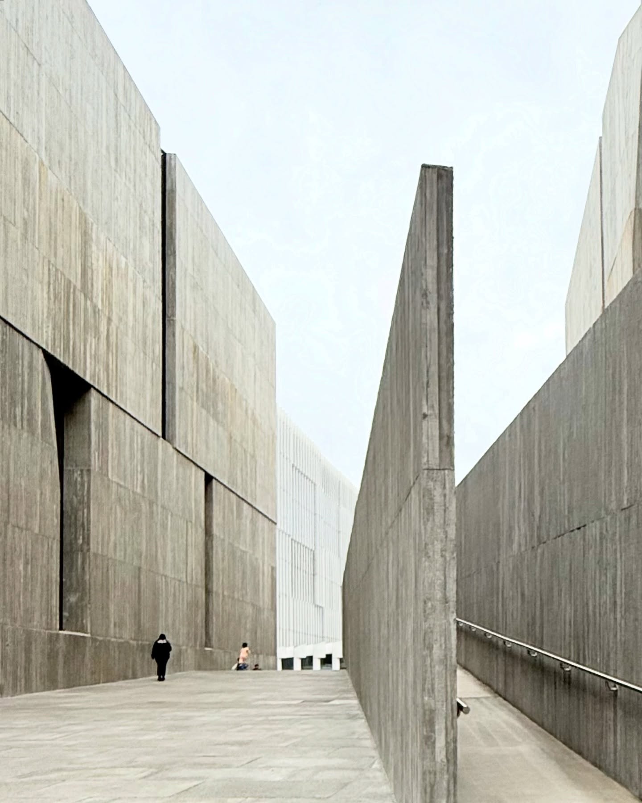
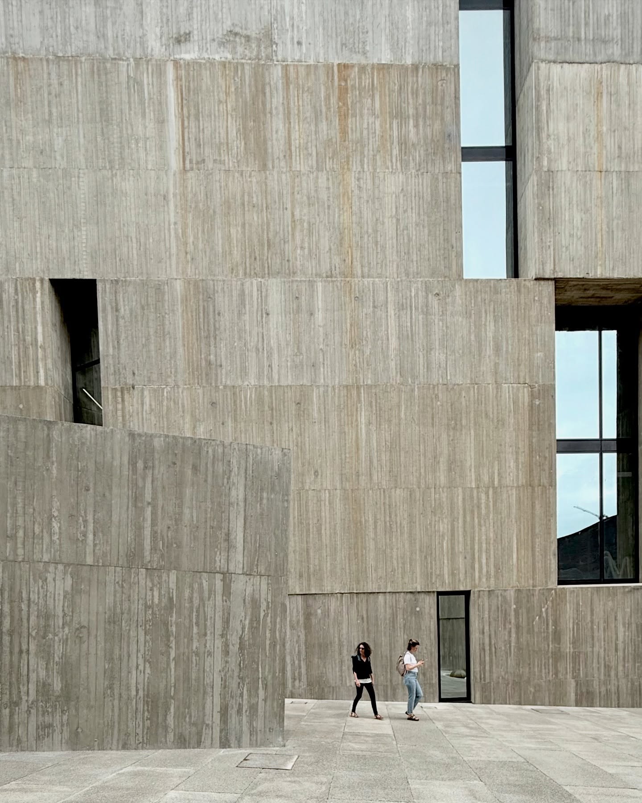
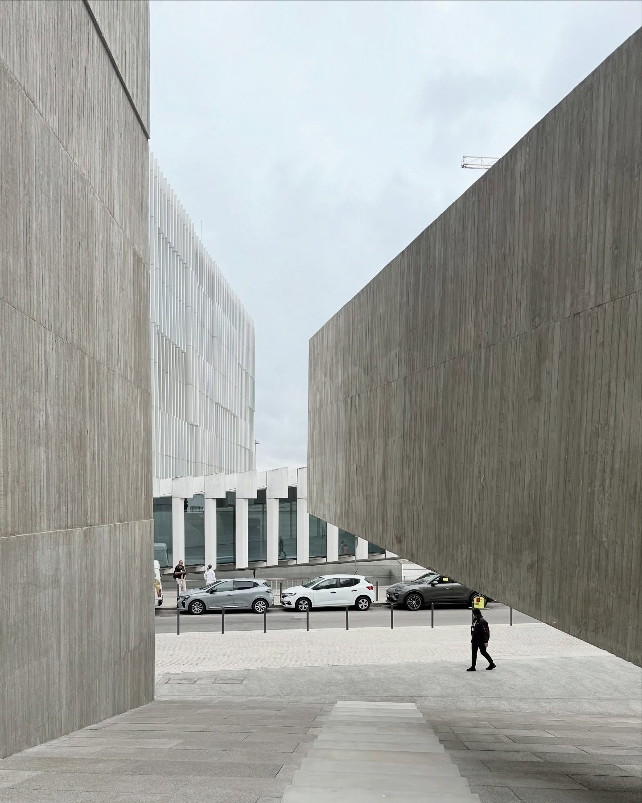
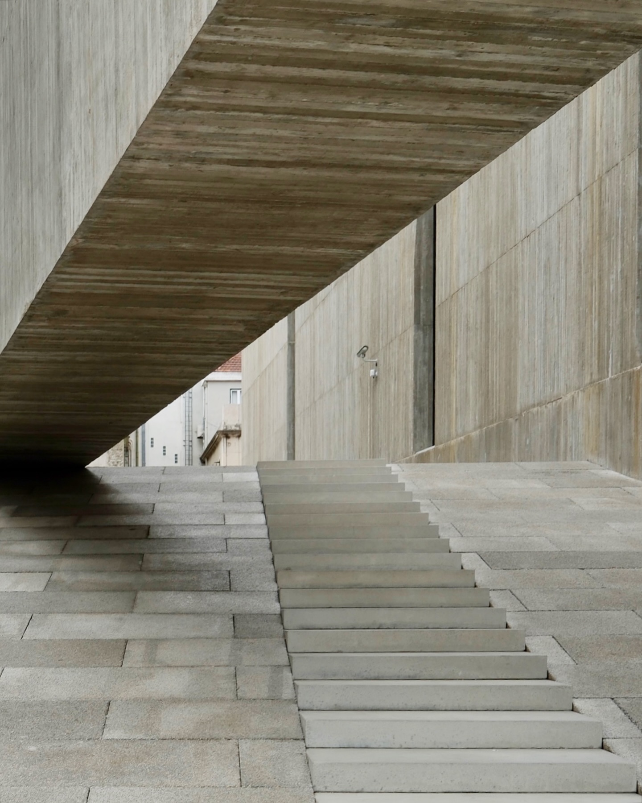
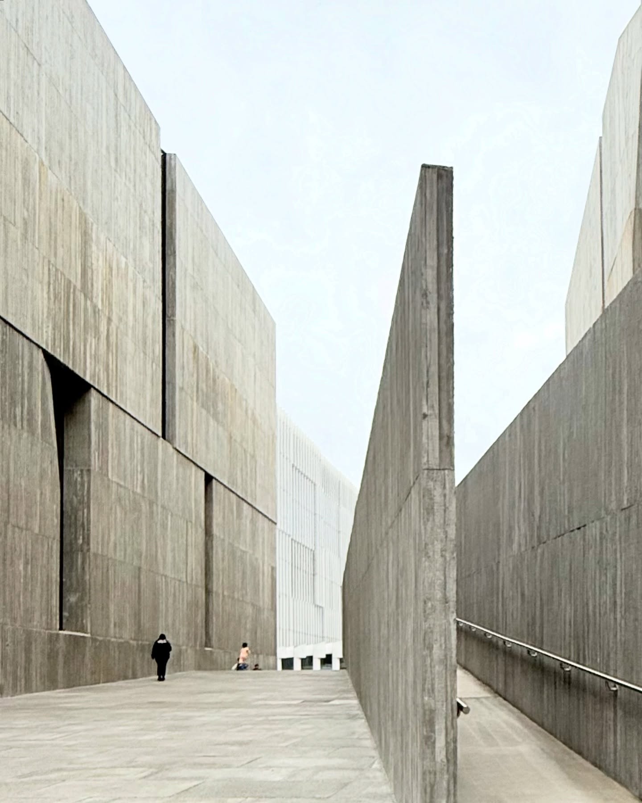
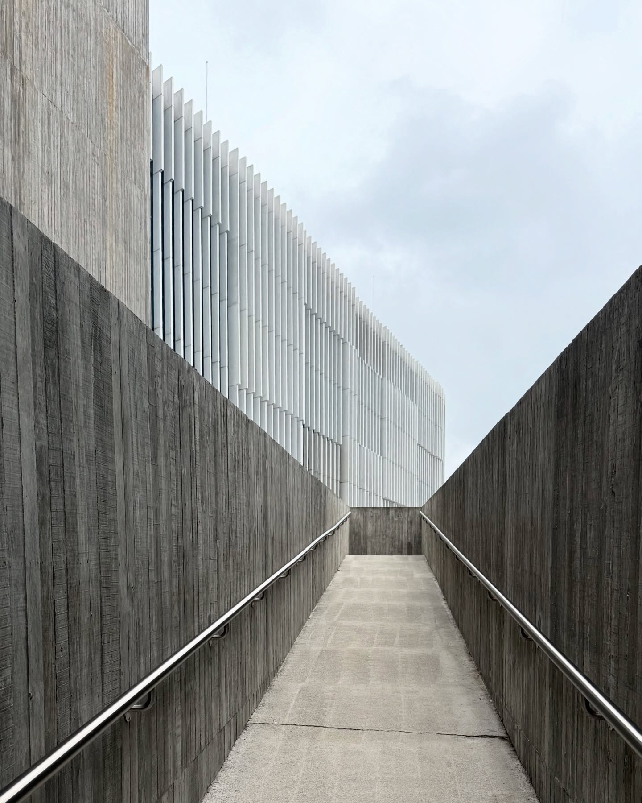
清水混凝土為主要結構與外觀材質,運用材質模板增加質地層次,呈現其粗獷主義 brutalism 。立面開口與遮陽設計依據日照角度優化,降低熱負荷並提升室內光環境品質。EDP Sede II 不僅延續了第一總部對公共性的重視,更透過強烈的幾何造型與懸挑結構,建立企業品牌的現代化形象,並在城市河岸景觀中形成具有辨識度的地標。
Exposed concrete with textured formwork highlights its Brutalist character. Facade openings and sunshades are designed to optimize sunlight, reduce heat, and improve indoor lighting.EDP Sede II continues the first headquarters' focus on public access, while its strong geometric forms and cantilevered structures create a recognizable riverside landmark.
﹋
﹋
KAH Design|Instagram|Facebook|YouTube
See More about KAH architour|kahvibe_